Listing Courtesy of:  RMLS / Listed By: Teresa Moshofsky, Better Homes And Gardens Real Estate Equinox; Emily Schwin, Equinox - Contact: 541-915-2335
 RMLS / Listed By: Teresa Moshofsky, Better Homes And Gardens Real Estate Equinox; Emily Schwin, Equinox - Contact: 541-915-2335
 3046 Bailey Ln Eugene, OR 97401
Active (35 Days)
$525,000 (USD)
OPEN HOUSE TIMES
-
OPENSat, Oct 1711:00 am - 1:00 pm
Description
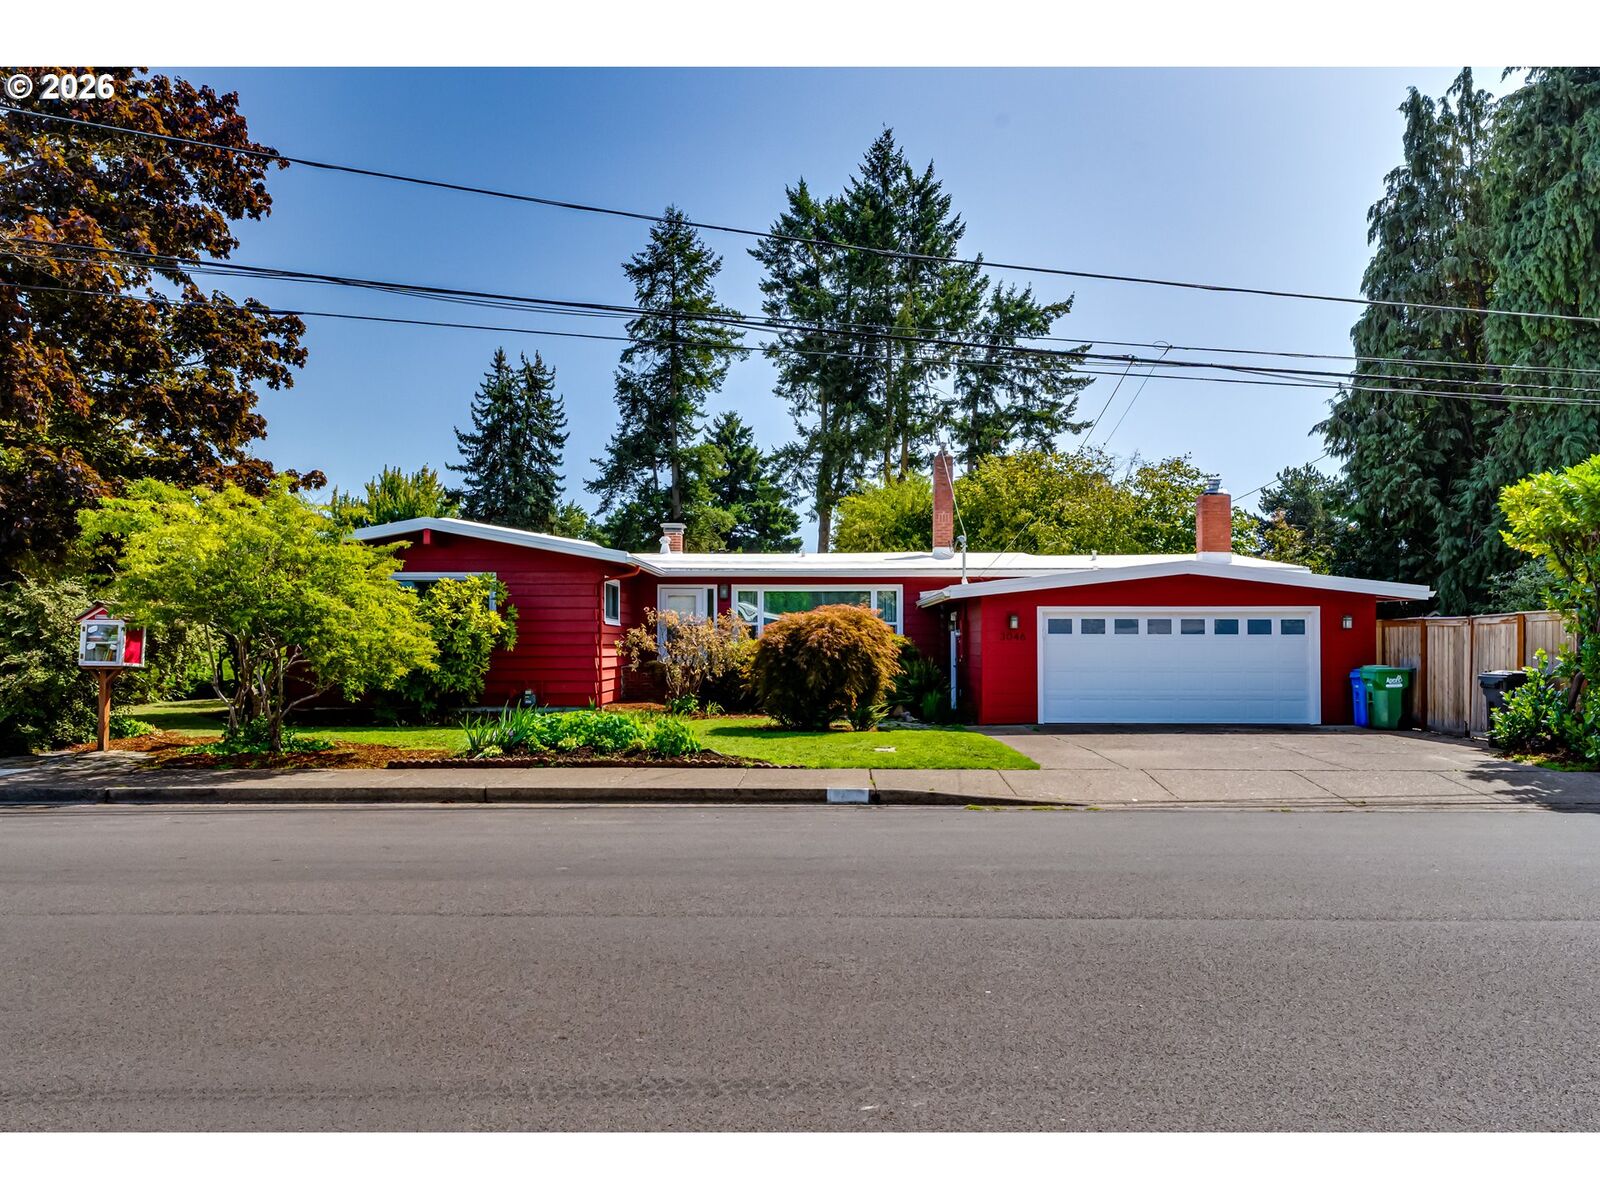
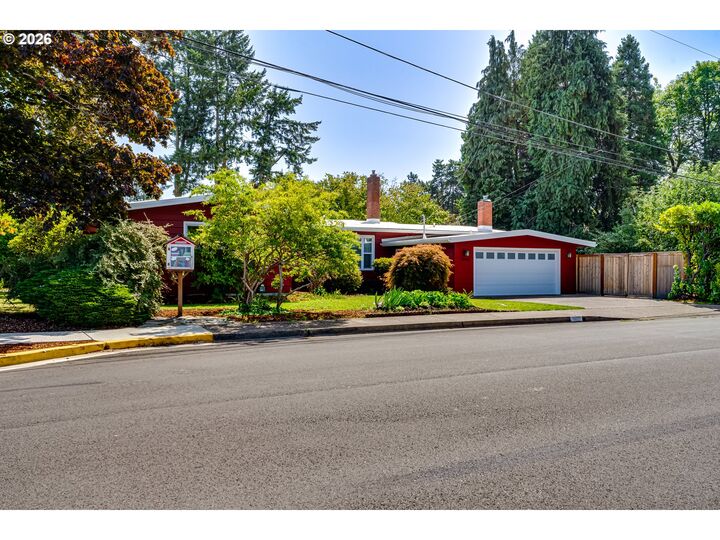
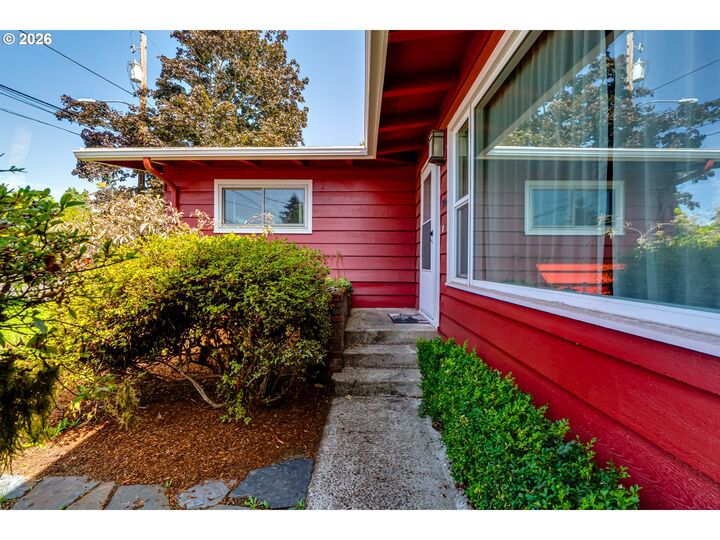
Located in the desirable Ferry Street Bridge area, this charming home sits on a spacious corner lot with beautiful mature landscaping. The home offers a wonderful blend of original character and thoughtful updates, including open-beam vaulted ceilings, large windows, a gas fireplace in the main living area, a new roof, and a new permitted garage. A separate bonus living space features a cozy wood stove, offering additional room for relaxing, entertaining, or flexible living arrangements.Refinished wood floors in the bedrooms and newer bamboo flooring in the kitchen and dining rooms add warmth and style throughout. Outside, enjoy the large backyard with a new concrete patio, perfect for outdoor dining and entertaining, along with a convenient storage shed. The property also has RV parking. This inviting home offers a rare combination of character, comfort, and functionality in a desirable location, complemented by an appealing mid-century modern feel.
MLS #:
707749520
707749520
Taxes
$4,721(2025)
$4,721(2025)
Lot Size
9,583 SQFT
9,583 SQFT
Type
Single-Family Home
Single-Family Home
Year Built
1957
1957
Style
Ranch, 1 Story
Ranch, 1 Story
County
Lane County
Lane County
Listed By
Teresa Moshofsky, Better Homes And Gardens Real Estate Equinox, Contact: 541-915-2335
Emily Schwin, Better Homes And Gardens Real Estate Equinox
Emily Schwin, Better Homes And Gardens Real Estate Equinox
Source
RMLS
Last checked Oct 17 2026 at 12:19 AM PDT
RMLS
Last checked Oct 17 2026 at 12:19 AM PDT
Bathroom Details
- Full Bathrooms: 2
Interior Features
- Hardwood Floors
- Washer/Dryer
- Laundry
- Vaulted Ceiling(s)
- Windows: Double Pane Windows
- Appliance: Dishwasher
- Appliance: Disposal
- Windows: Vinyl Frames
- Appliance: Free-Standing Refrigerator
- Appliance: Free-Standing Range
Lot Information
- Level
- Corner Lot
Property Features
- Fireplace: Gas
- Fireplace: Stove
Heating and Cooling
- Forced Air
- Wood Stove
- Heat Pump
Basement Information
- Crawl Space
Exterior Features
- Wood Siding
- Roof: Composition
- Roof: Membrane
Utility Information
- Utilities: Utilities-Internet/Tech: Cable
- Sewer: Public Sewer
- Fuel: Gas, Electricity
School Information
- Elementary School: Bertha Holt
- Middle School: Monroe
- High School: Sheldon
Garage
- Attached
Parking
- Driveway
- Rv Access/Parking
Stories
- 1
Living Area
- 1,772 sqft
Additional Information: Equinox | 541-915-2335
Location
Estimated Monthly Mortgage Payment
*Based on Fixed Interest Rate withe a 30 year term, principal and interest only
Listing price
Down payment
%
Interest rate
%Mortgage calculator estimates are provided by Better Homes and Gardens Real Estate LLC and are intended for information use only. Your payments may be higher or lower and all loans are subject to credit approval.
Disclaimer: The content relating to real estate for sale on this web site comes in part from the IDX program of the RMLS of Portland, Oregon. Real estate listings held by brokerage firms other than Equinox are marked with the RMLS logo, and detailed information about these properties includes the names of the listing brokers.
Listing content is copyright © 2026 RMLS, Portland, Oregon.
All information provided is deemed reliable but is not guaranteed and should be independently verified.
Last updated on (10/16/26 17:19).
Some properties which appear for sale on this web site may subsequently have sold or may no longer be available.